Dal an duie Planning exhibition engagement
Welcome!
Following recent feedback, GCDA are trailling a fresh approach to engagement to inform, engage and involve our community.
This page is your gateway to all the information and resources for our latest community consultation. We’re excited to introduce a new, more flexible approach—designed so you can get informed and have your say in the way that suits you best.
In-person follow up
To complement any digital engagement, GCDA will always follow this up with an open, in-person session. This is a chance to meet the project team, including outside contractors, ask questions, or discuss any aspect of the plans face-to-face. Everyone is welcome—whether you’ve already reviewed the digital materials or simply prefer to chat in person.
For anyone who could not make the in-person event on 19th July, a full recording of the short presentation has been made available below.
How to navigate digital engagement
Short videos and audio project content
Get a quick overview of what’s happening, why it matters, and how you can get involved.
Key information packs and visuals
Downloadable PDF documents, design boards, plans, and more all explained in plain language.
Quick podcasts and interviews
Listen to short recordings from the team and partners, covering the topics relevant to you.
Simple ways to give your feedback
Each engagement will have the ability to provide feedback whether you can attend in person or not.
Feedback
GCDA is committed to ensuring every member has the ability to be heard and provide feedback.
After reviewing the materials, share your thoughts, questions, or suggestions using our simple online form, by phone, or in person at the drop-in event. Your feedback is valued and will help shape the decisions we make for Glenbarr’s future.
This engagement is specifically focused on increasing awareness of the planning application submitted to Argyll & Bute Council. Therefore, for this engagement, we point members towards the councils planning consultation to leave feedback. This can be accessed through the councils website using the reference 25/01193/PP.
Couldn’t make the in-person event on 19th July?
Understanding the project and objectives…
What Happens Next? Planning Process and Next Steps
How Green Space Development Fits Within Wider GCDA Objectives
Accessibility for All – Enhancing Community Use of Dal an Duie
Dal an Duie Planning Application
Rural Car Park Proposal
1.0 Context
Glenbarr village is home to over 130 residents in more than 60 residential properties. The community represents a diverse age range, with an average age of 51, and includes young families as well as elderly residents. The village includes Glenbarr Stores, Café, Plant Nursery and Bed and Breakfast, a village hall and nearby GP surgery. The village primary school is located on the A83 approx. 750 meters to the north of the village. The community is served by a bus stop providing links to Campbeltown and Glasgow via the A83.
2.0 Site topography and access
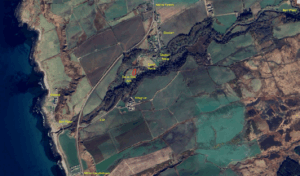
The site is located to the southwest of Glenbarr village. The site is within a field to the southwest of the bridge over the Barr Water and west of the C20 road. The Barr Water defines the north and west boundaries of the field. A dry stone wall and woodland defines the south boundary, whilst the east boundary is defined by a dry stone walll running along the C20 road. The field is currently accessed by a field gate within the deteriorating stone wall on the C20 Road boundary.
3.0 Site ownership
The site was acquired by the Glenbarr Community Development Association (GCDA, Scottish Charity No: SC048909) in January 2024. This forms part of a planned 5 year rolling programme of capital and revenue community projects enabled by annual gift aid monies received from the ‘Achadaduie Wind Farm, operated by Fyne Energy Ltd. The focus is on securing sustainable community wellbeing, social inclusion and environmental management and restoration benefits. ‘The GCDA has a small, part-time executive team, supported by a Board of local residents. The GCDA own 2.85 hectares of land — Dal an Duie field comprising of 1.28 hectares. There are currently several interlinked projects at an early stage of implementation including: the Dal an Duie field and adjacent woodland restoration management plan; Village Enhancement ‘Scheme; exploring options for the development of a new Community Hall in Glenbarr as well as the stabilisation and potential restoration or re-use of the historic Glenbarr Doocot; an annual programme of social and education events and enabling the improved energy efficiency of the local housing stock.
4.0 Brief
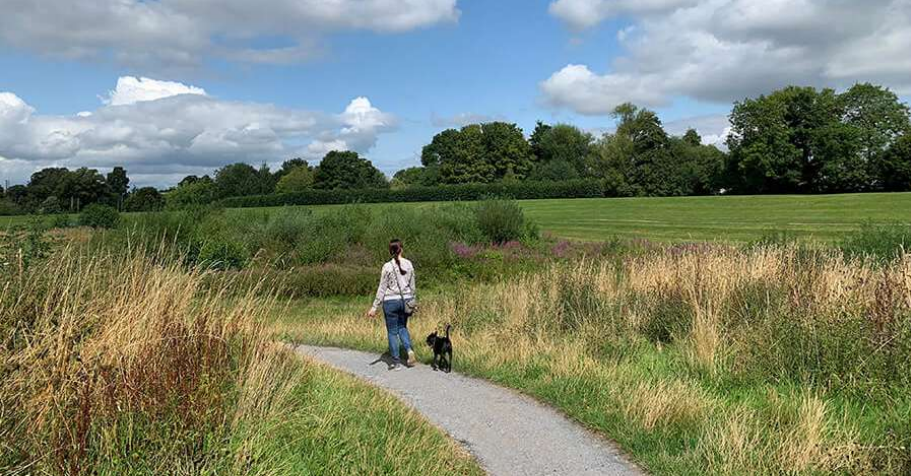
The proposed rural car park within the Dal an Duie field is designed to improve accessibility and increase participation by villagers and visitors to support and increase opportunities for local leisure pursuits. These will include dog exercising, picnicking, jogging, environmental education and volunteering, community gathering and annual events that are planned through the revitalisation of the field and adjacent woodland by the local community development association and volunteers.
5.0 Application area
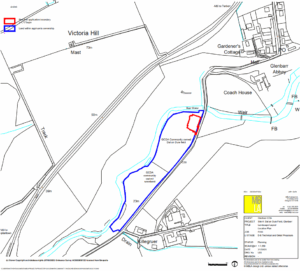
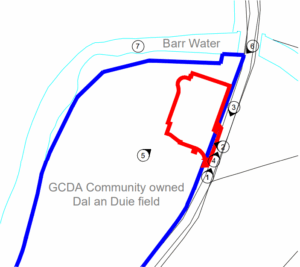
The red line application area is identified as the enclosed red line on the opposite plan which measures 1,175m2 in area. The whole of the Dal an Duie field and adjacent woodland owned by Glenbarr CDA is shown within the blue line. Please refer to MBLA DWG No. P233 L03 title Landscape Layout Application Boundary.

6.0 Design Objectives
6.1 Location
The siting of the proposed car park was informed by the existing field entrance on the C20 road. The consultant team have checked on site the visibility splay at the proposed entrance and confirm a distance of 63m is achieved to the north as far as the road bridge, and 90m to the south.
6.2 Siting
The siting of the car park benefits from screening from the roadside dry stone wall. Further the proposal to surface the parking bays nearest the field in grass is intended to reduce the visibility of the car park when viewed from the C20 road. The proposal to fill the parking bays with locally quarried stone Schist or green stone, is informed by the use of a local material used in the construction of the nearby dry-stone walls and bridge, which can also be found as river washed boulders in the Barr Water.
6.3 Flooding and Drainage
The design proposals have been informed by the site’s projected susceptibility to flooding from the Barr Water, and from surface water runoff from the adjacent C20 road, as shown in the SEPA surface water flooding map. The desk top studies were considered along with site visits to ascertain conditions on site along with anecdotal information gleaned from conversations with residents, who advise that whilst the Barr Water is a spate river, that it has not burst its banks in the past 50 years. This has informed the material selection and siting of fixed structures, and notably the use of porous surface materials within the car park. The car park has been designed to allow water movement through the site. The use of porous surface materials allows unobstructed flow of water. A drainage channel is proposed at the transition between the metalled and porous surface at the entrance into the car park from the public road. The intention is to intercept surface water run-off from the public road and entrance area and discharge into a soak-away before the porous paver surface
6.4 Car park proposals
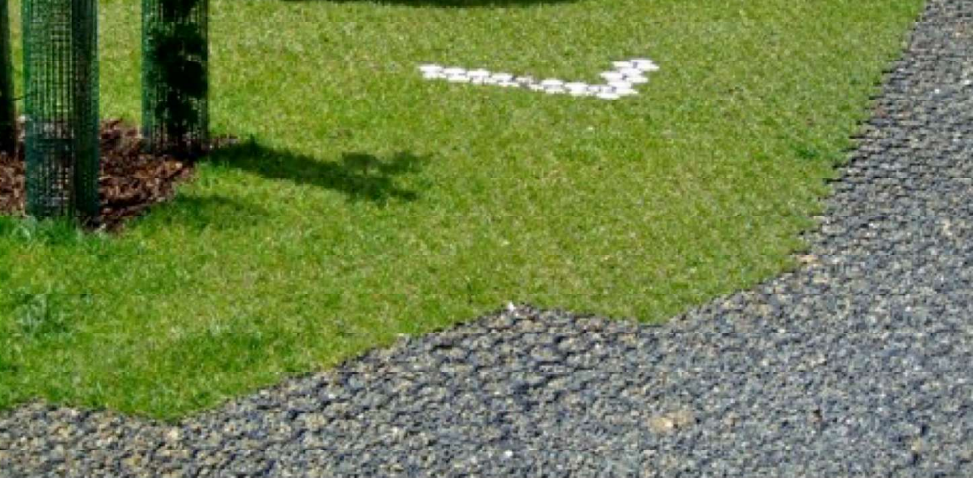
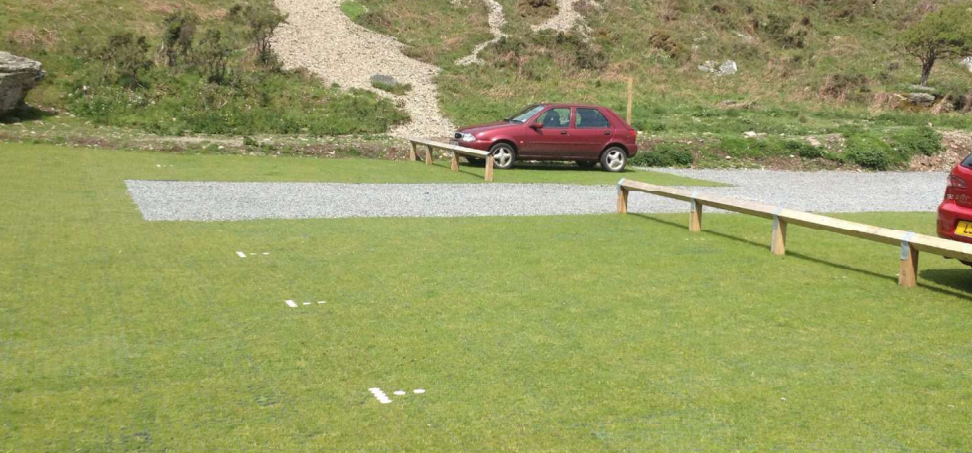
The car park includes 8no, permanent parking bays and 8no. overspill parking bays. All bays measure 3m wide and 5m in length. The permanent parking bays, entrance road and aisle are surfaced in porous pavers inflled with loose stone, The overspill parking bays are surfaced in porous pavers and seeded with a low growing flowering lawn mix. Please refer to MBLA DWG No, P233 L01 title Landscape Proposals Rural Car Park. Due to the nature of the intended use and location of the car park beyond the Barr Water bridge crossing, it was deemed impractical to install EV charging points.
6.5 Security
Stone salvaged from the sections of the existing stone wall which are being taken down will be rebuilt to line the entrance into the car park. This new wall together with a 6m wide metal gate are proposed to secure the entrance. When ‘unsecured’ a combination of timber post and wire fencing, a timber field gate, changes in ground level including a swale and bund together with boulders and the sighting of cycle stands enclose the car park with physical features as a deterrent to unwanted access into the wider Dal an Duie field.
6.6 Sustainability
The car park includes provision for 10no. cycle parking accommodated by 5no. cycle stands and 8no. permanent parking bays and 8no. overspill parking bays. Excavated topsoil and subsoils will be retained on site and repurposed to form bunds. Any large boulders encountered during the works will be incorporated into the design as security/seating features. Stone will be salvaged from the taken down sections of the existing drystone wall and used to build the new stone walls lining the entrance into the car park. Please refer to MBLA DWG No. P233 E01 title Downtakings Proposals Rural Car Park.
6.7 Trees and biodiversity
Trees located within the Dal an Duie field and along the boundaries were plotted on the topographical survey and have been visually inspected to confirm species, trunk diameter at a height of 1.5m and canopy spread. A pair of Mountain Ash or Rowan trees are proposed on either side of the car park entrance. These sentinel trees are intended to visually locate the entrance, whilst their medium size at maturity will not detract from the setting within the wider Glenbarr
‘Abbey designed landscape. The establishment of areas of Flowering Lawn, Wet Meadow, Meadow Grass and Hedgerow Meadow seed mixes which include 20% native wild flora around the perimeter of the car park including the swale provide additional biodiversity and habitat creation. The mixed native species hedge includes Hawthorn, Common Hazel, Field Maple, Blackthorn, Dog Rose and Elderberry. Some of these plants are both flowering and berry/ hip bearing plants
to benefit foraging fauna and humans alike. The nooks and crannies within the dry-stone walls around the site provide refuge for insects, invertebrates and small mammals. Please refer to MBLA DWG No. P233 PO title Planting Plan Rural Car Park.
6.8 Management and Maintenance Considerations
The proposals have been designed to keep maintenance to a minimum, The car park is expected to require monthly maintenance operations including the cutting of the Flowering Lawn and Amenity grass areas during the summer months. The Meadow Grass and Wet Meadow areas will requite an annual cut in late August. The mixed native species hedge would benefit from a bi-annual cut in February before the recognised bird nesting season to maintain its width and height. Any pernicious weeds or saplings which establish within the loose fill stone areas and seeded areas should be removed by hand. If the pernicious weeds persist, a herbicide application may be required. Litter bins are not provided, as the message is ‘take your litter home’. Therefore, a monthly litter pick by volunteers is recommended. Every five years any tree saplings which establish within the visibility splay, either within the road verge or along the base of the stone wall should be removed and the cut stems treated to prevent regrowth. In the first and second year after installation, a review and topping up of stone to the aisle and parking bays is envisaged as the loose fil stone settles due to compaction.
Wider Landscape Plan
Dal an Duie Field
7.1 Landscape proposals
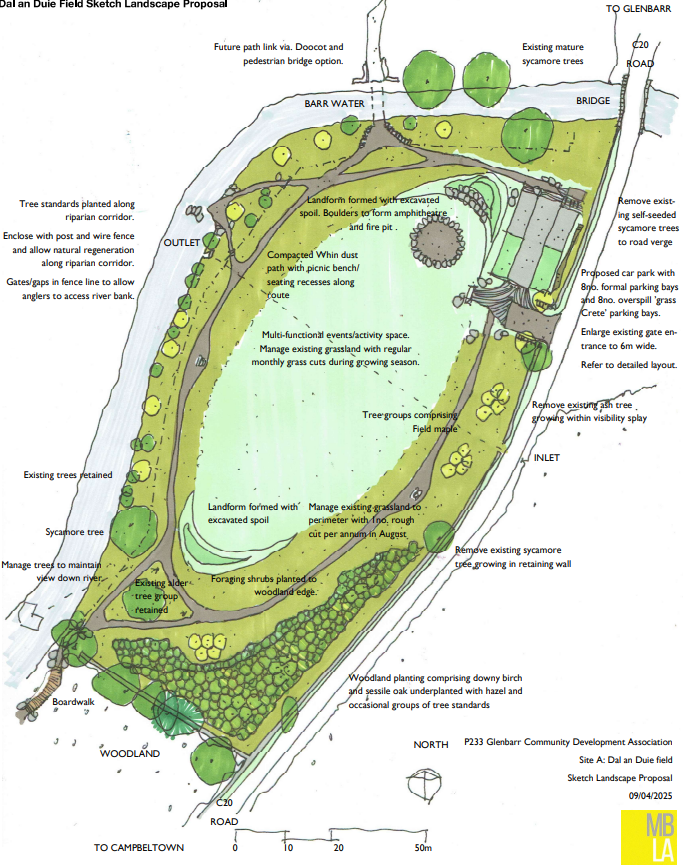
MBLA Design Ltd. landscape architect has prepared sketch design proposals within the Dal an Duie field. The proposals were informed by the Glenbarr Community Development Association (GCDA) Board and Woodland Working Group’s aspirations to improve the access and setting of the community owned field and adjacent woodland.
The Woodland Working Group’s aspirations are listed below.
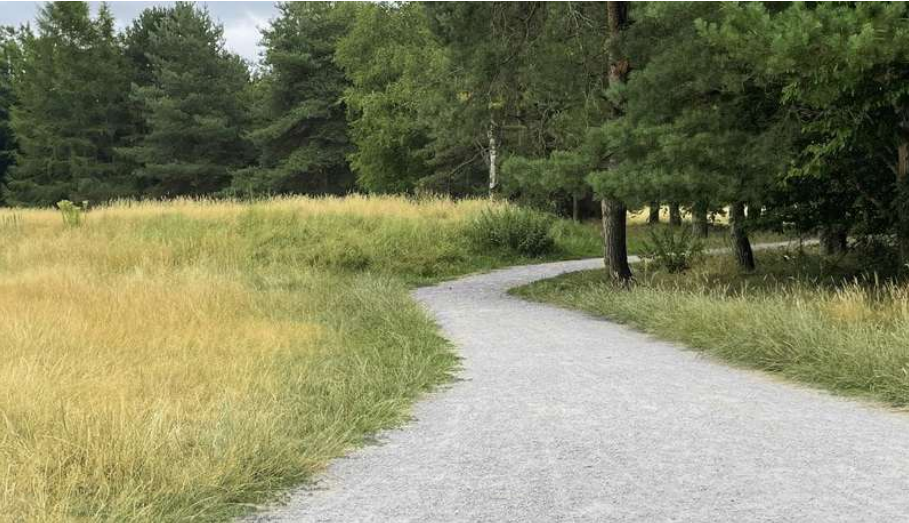
Fully accessible footpath loop
Wildflower Meadow
Community orchard
Grass area suitable for marquee/events
Permanent bonfire site
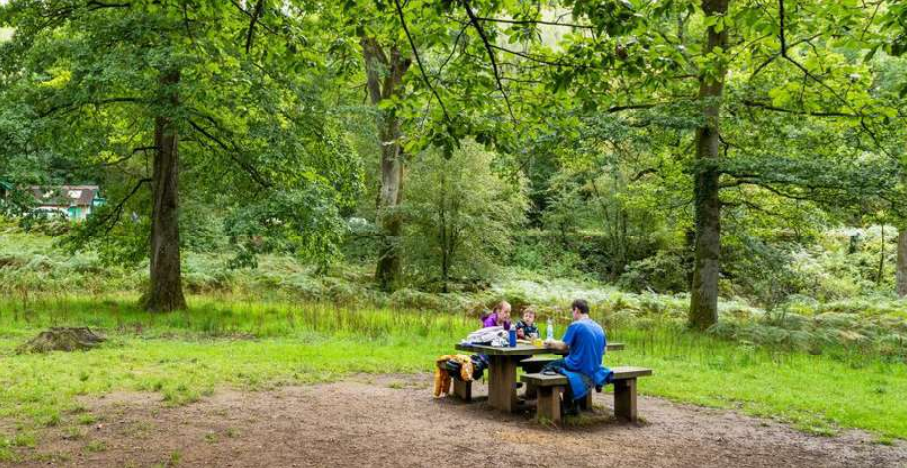
Picnic benches
Car park
Native tree planting
The aspirations of the Woodland Working Group were conveyed to the landscape architect at a public meeting on the 9th March ‘2025 followed by a site walk round.
The above aspirations and discussions formed the consultants brief which enabled MBLA to develop sketch proposals for the Dal an Duie field as illustrated.
The approved landscape proposals locate the car park (which has been sized to accommodate 8no. permanent parking bays and 8no. overspill parking bays) with the car park entrance at the existing field entrance which requires to be widened to accommodate two-way vehicle movement
and visibility splays when exiting onto the C20 road.
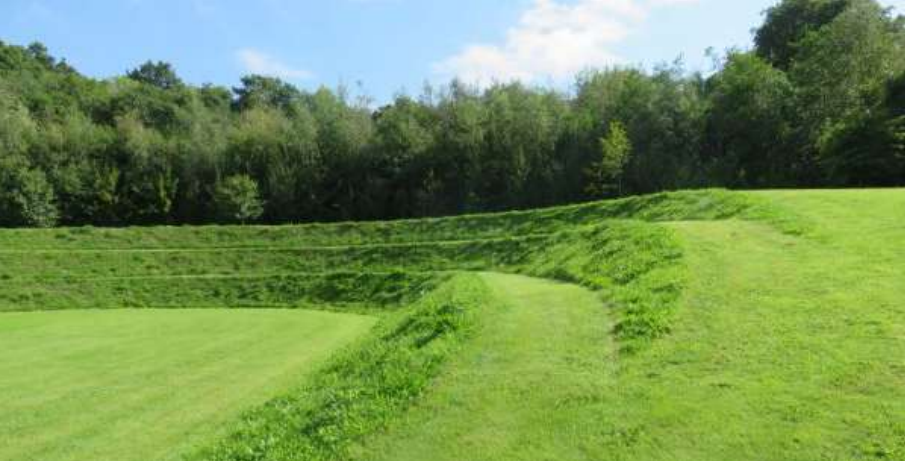
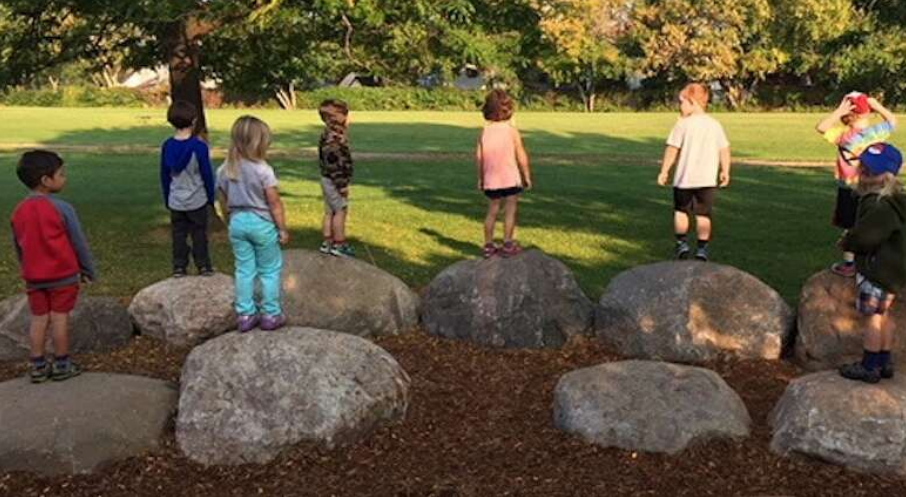
The proposals indicate an accessible footpath loop around the perimeter of the field, which starts and finishes at the car park. The path loop widens to accommodate benches, or picnic benches and includes path links to access the Barr Water, indicative connection with a potential footbridge, and connect with the community owned woodland. The alignment of the path accommodates existing physical features including trees and the timber post and wire fence to the Barr Water. The landscape proposals utilise excavated topsoil and subsoils which are retained on site to form landforms. The landform nearest to the car park is intended as informal seating to the adjacent bonfire site. The proposals incorporate boulders to edge the bonfire pit and as path edging and depending on their size could provide seating or informal play elements within the design.
7.2 Trees and biodiversity
Existing trees within Dal and Duie field have been visually inspected to confirm species, and canopy spread.
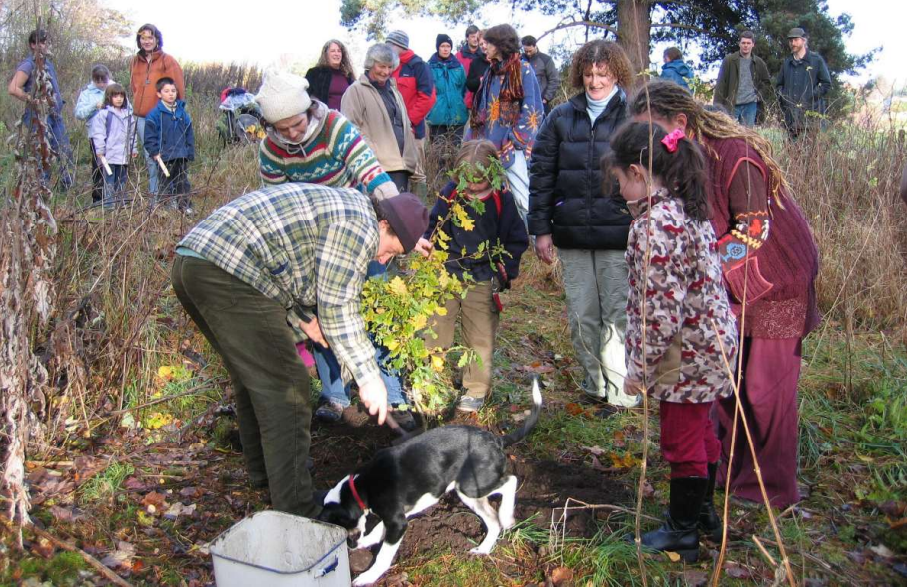
The proposals include a new woodland planted to the southeast corner to the existing sloping ground to the south boundary. The woodland would be planted with native tree species Downy Birch and Sessile Oak, and Hazel as a woodland understory species. The proposals include foraging shrubs and trees to the woodland edge which would include a mix of native Hawthorn, Hazel, Dog Rose, Elderberry and Crab Apple. The inclusion of foraging shrubs and trees has been
incorporated with the agreement of the Woodland Working Group instead of the earlier aspiration for a community orchard.
The proposals are for the community to manage the existing grassland through regular cutting during the growing season to form a central area suitable for marquee/events. The grassland to the perimeter of the field will receive a single yearly cut. Opportunities to increase the flora within the Dal an Duie field will be fully considered during the preparation of the final planting plan.
Feedback
Do you have feedback for Planning?
This engagement centres on the planning application recently submitted to Argyll & Bute Council. While we welcome all comments, formal planning feedback should be submitted directly through the council’s website using reference 25/01193/PP. Your input plays a vital role in the council’s decision-making process.
We want to hear your thoughts about Digital Engagement…
This is GCDA’s first attempt at digital engagement so we’d love your feedback with a quick email to hello@glenbarr.org.uk. We have a lot of ideas for the future, but we want to know what worked well? What could be improved? Share your thoughts to help us make digital engagement more effective and accessible for everyone in Glenbarr.
Want to take part in open discussion with the team?
Remember to join us in person at Glenbarr Hall on Saturday 19th July 2025, from 10:00 to 12:30, for a group discussion about the plans. You’ll have the chance to discuss with the team, ask questions, and explore ideas face-to-face with Matt Benions (MBLA Architects Ltd) and Linda Houston (GCDA Strategic Development Manager). Whether you’ve explored the digital materials or not, everyone is welcome.